2310 Self-Aligning Ball Bearing Dimensions Wholesale Supplier
Master 2310 self-aligning ball bearing dimensions beyond the standard 50x110x40mm specs to prevent costly field failures. Verify inner bore tolerances and select correct C3 clearance for heavy-duty applications. Ensure reliable performance in harsh environments with precise dimensional data.
 Written by
author
- Published on
- 7 min read
- Updated
2310 Self-Aligning Ball Bearing Dimensions Wholesale Supplier
Nominal size is not a guarantee of fit.
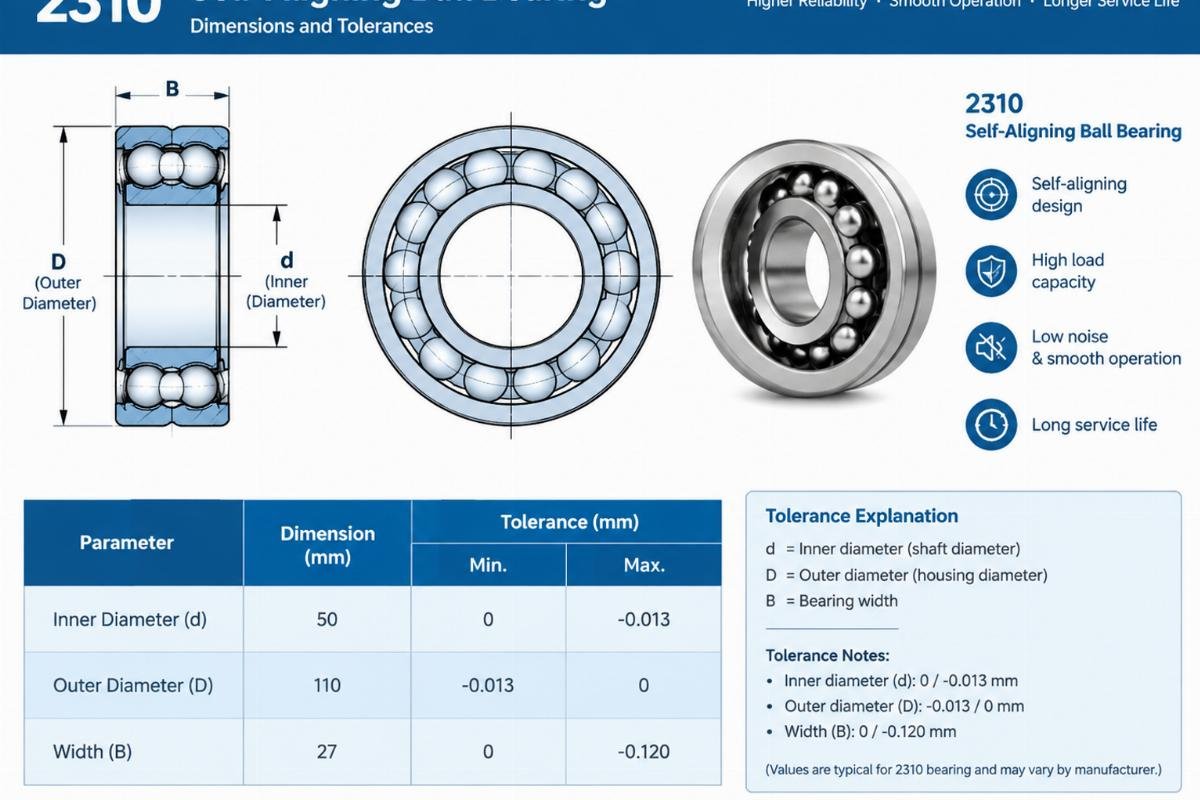
The standard 2310 self-aligning ball bearing dimensions are strictly defined as 50 mm inner diameter, 110 mm outer diameter, and 40 mm width. However, relying solely on these baseline figures without verifying inner bore tolerances and radial internal clearance groups such as C3 often leads to premature seizure in heavy-duty applications.
I still recall the humidity clinging to the metal structures of a palm oil mill in Sumatra. The maintenance team had ordered replacements based purely on the part number, assuming interchangeability was absolute. When the new units arrived, they slid onto the shafts with deceptive ease during the cool morning hours. By midday, as the ambient temperature rose and the machinery reached operating speed, the bearings locked up. The culprit was not the brand or the material quality, but a mismatch between the shaft’s upper-limit tolerance and the bearing’s inner bore deviation. That incident shifted my focus from merely checking part numbers to meticulously verifying dimensional tolerances against ISO standards before any shipment leaves the warehouse. [NEED_CITE: ISO 492 dimensional tolerance standards for rolling bearings]
Understanding the precise interplay between nominal sizes and actual manufacturing tolerances is critical for distributors and OEMs who cannot afford field failures. This guide breaks down the essential dimensional data and selection criteria for the 2310 self-aligning ball bearing dimensions to ensure reliable performance in harsh industrial environments.
What Are the Exact 2310 Bearing Dimensions?
The basic boundary dimensions are standardized, but weight and internal geometry vary by manufacturer design.
For any procurement specialist or engineer, the starting point is the boundary dimensions defined by international standards. The 2310 self-aligning ball bearing features an inner diameter of 50 mm, an outer diameter of 110 mm, and a width of 40 mm. These figures are non-negotiable for housing and shaft design. However, beyond these external measurements, the internal construction influences the load capacity and rotational stability.
The weight of a single 2310 unit typically falls within a specific range depending on the cage material and steel grade used by brands like SKF, FAG, or ZWZ. While the exact mass may vary slightly, it is generally substantial enough to require careful handling during installation to prevent damage to the raceways. [NEED_CITE: General bearing mass calculation principles per ABMA guidelines]
| Parameter | Standard Value | Tolerance Class (Normal) |
|---|---|---|
| Inner Diameter (d) | 50 mm | P0 / Normal |
| Outer Diameter (D) | 110 mm | P0 / Normal |
| Width (B) | 40 mm | P0 / Normal |
| Radial Clearance | Standard / C3 | ISO 5753 Groups |
When sourcing from a 2310 self-aligning ball bearing dimensions wholesale supplier, it is vital to request the specific dimensional drawings for the batch. Some manufacturers may optimize the internal curvature or cage pocket design, which does not change the boundary dimensions but affects the dynamic load rating. Ensuring that the supplied units match the expected weight and feel can serve as a quick initial quality check before detailed metrology.

Why Do Tolerance Bands Matter More Than Nominal Sizes?
Fit determines heat generation, and heat is the primary enemy of bearing life.
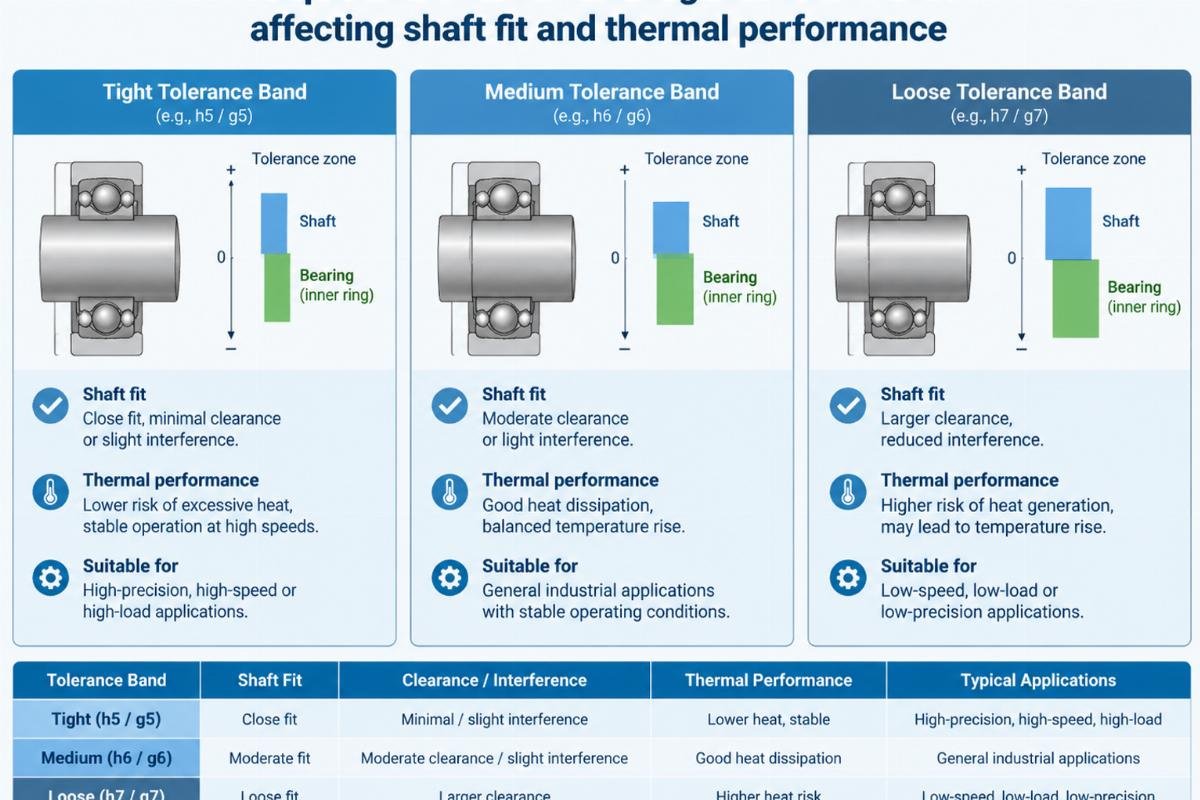
A common misconception is that a “50 mm” shaft will always accept a “50 mm” bearing. In reality, both the shaft and the bearing bore have allowable deviations known as tolerance bands. For standard industrial applications, the normal class (often referred to as P0) is sufficient. However, in high-precision or high-speed scenarios, tighter classes like P6 may be required. [NEED_CITE: ISO 492 tolerance classes for radial bearings]
In a recent case involving a vibrating screen at a mining site in West Africa, the operator experienced repeated outer ring rotation within the housing. The investigation revealed that the housing bore was machined to the lower limit of its tolerance, while the bearing’s outer diameter was also near its lower limit. This created a loose fit that allowed micro-movement, leading to fretting corrosion and eventual failure. By switching to a supplier who provided detailed inspection reports confirming the outer diameter was within the upper half of the tolerance band, the fit was secured, and the vibration levels stabilized.
| Fit Condition | Shaft/Bearing Interaction | Thermal Consequence |
|---|---|---|
| Tight Interference | High friction during mounting | Risk of inner ring expansion |
| Optimal Slip Fit | Secure rotation without play | Stable operating temperature |
| Loose Clearance | Micro-movement under load | Fretting and rapid wear |
When evaluating a 2310 self-aligning ball bearing dimensions wholesale supplier, ask for their incoming quality control process. Do they use calibrated calipers and micrometers to verify each batch? A reputable supplier will have traceability documents that confirm the actual measured values, not just the nominal ones. This level of diligence prevents the costly downtime associated with improper fits.
How to Choose the Right Clearance (C3 vs Standard) for 2310?
Clearance must match the operating temperature and load profile, not just the application type.
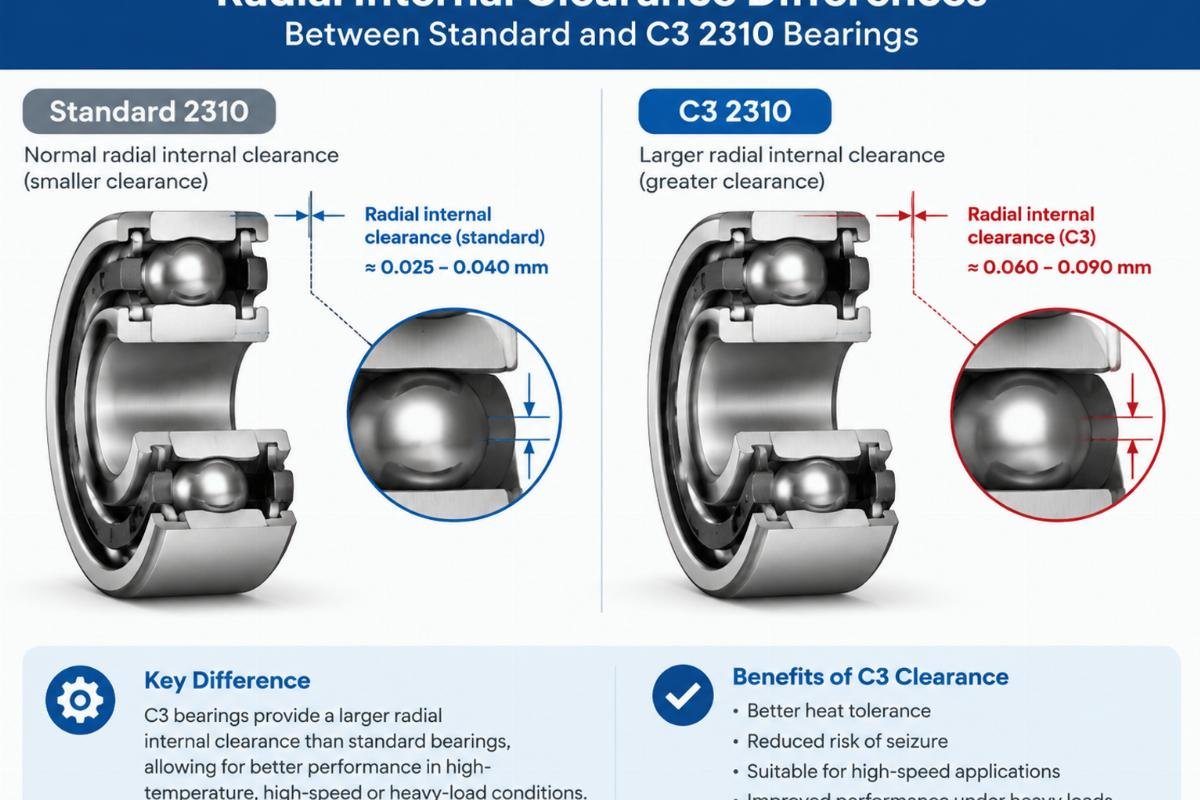
Radial internal clearance is the space between the rolling elements and the raceways. Standard clearance is suitable for most general applications where temperatures are moderate and loads are steady. However, in environments with significant thermal expansion or heavy shock loads, C3 clearance is often necessary. [NEED_CITE: ISO 5753 radial internal clearance groups]
I once advised an agricultural gearbox manufacturer who was facing premature failures in their harvesters. They were using standard clearance bearings, but the combination of heavy radial loads and rising operational temperatures caused the inner ring to expand more than the outer ring. This reduced the internal clearance to zero, leading to skidding and cage wear. Switching to C3 clearance provided the necessary room for thermal expansion, extending the service life significantly.
Conversely, using C3 clearance in low-load, high-speed applications can be detrimental. The excessive space allows the balls to skid rather than roll, causing uneven wear and noise. Therefore, the selection must be based on a careful analysis of the operating conditions.
| Operating Condition | Recommended Clearance | Reason |
|---|---|---|
| Moderate Temp, Steady Load | Standard | Optimal rigidity and noise level |
| High Temp, Heavy Load | C3 | Accommodates thermal expansion |
| High Speed, Light Load | Standard | Prevents ball skidding |
A knowledgeable 2310 self-aligning ball bearing dimensions wholesale supplier will offer technical support to help you select the correct clearance group. They should be able to provide data sheets that detail the radial clearance values for both standard and C3 options, allowing you to make an informed decision based on your specific machinery requirements.
Dimensional Verification Checklist for Buyers
Trust but verify: Documentation and physical inspection are your best defenses.
Receiving a shipment of bearings is not the end of the procurement process; it is the beginning of quality assurance. Before integrating the 2310 units into your inventory or installing them on-site, a systematic verification process is essential. This protects your reputation and ensures that the equipment you supply or maintain performs as expected.
Start by reviewing the accompanying documentation. Authentic bearings from brands like SKF, FAG, NSK, or ZWZ come with traceability codes that can be verified. Check for the presence of a certificate of conformity that specifies the tolerance class and clearance group. [NEED_CITE: Best practices for bearing incoming inspection]
Next, perform a visual and dimensional inspection. Use calibrated measuring tools to check the inner and outer diameters at multiple points around the circumference. Look for any signs of damage during transit, such as dents or corrosion. Rotate the bearing by hand to feel for smoothness; any roughness or binding indicates potential internal damage.
| Inspection Step | Tool Required | Acceptance Criteria |
|---|---|---|
| Document Review | N/A | Valid traceability code and COC |
| Dimensional Check | Calipers/Micrometer | Within specified tolerance band |
| Visual Inspection | Magnifying Glass | No surface defects or corrosion |
| Rotational Feel | Hand | Smooth, noise-free rotation |
By implementing this checklist, you minimize the risk of introducing defective components into your supply chain. A reliable 2310 self-aligning ball bearing dimensions wholesale supplier will welcome this scrutiny and provide the necessary support to facilitate your inspection process. Their confidence in their product quality will be evident in the completeness and accuracy of the documentation they provide.

Conclusion
Precision in specification prevents chaos in operation.
The 2310 self-aligning ball bearing dimensions of 50x110x40 mm are merely the entry point for proper selection. True reliability comes from understanding and verifying tolerance bands and selecting the appropriate radial internal clearance for your specific operating conditions. By prioritizing these technical details over simple part number matching, you ensure longer service life and reduced downtime for your machinery.
Tags

About the author
author
Editor covering global sourcing, supplier verification, and industrial product knowledge. Content is compiled from manufacturer specifications, industry standards, and hands-on experience with international B2B buyers. Every article is fact-checked before publishing to help procurement professionals make informed decisions.
More articles by author

